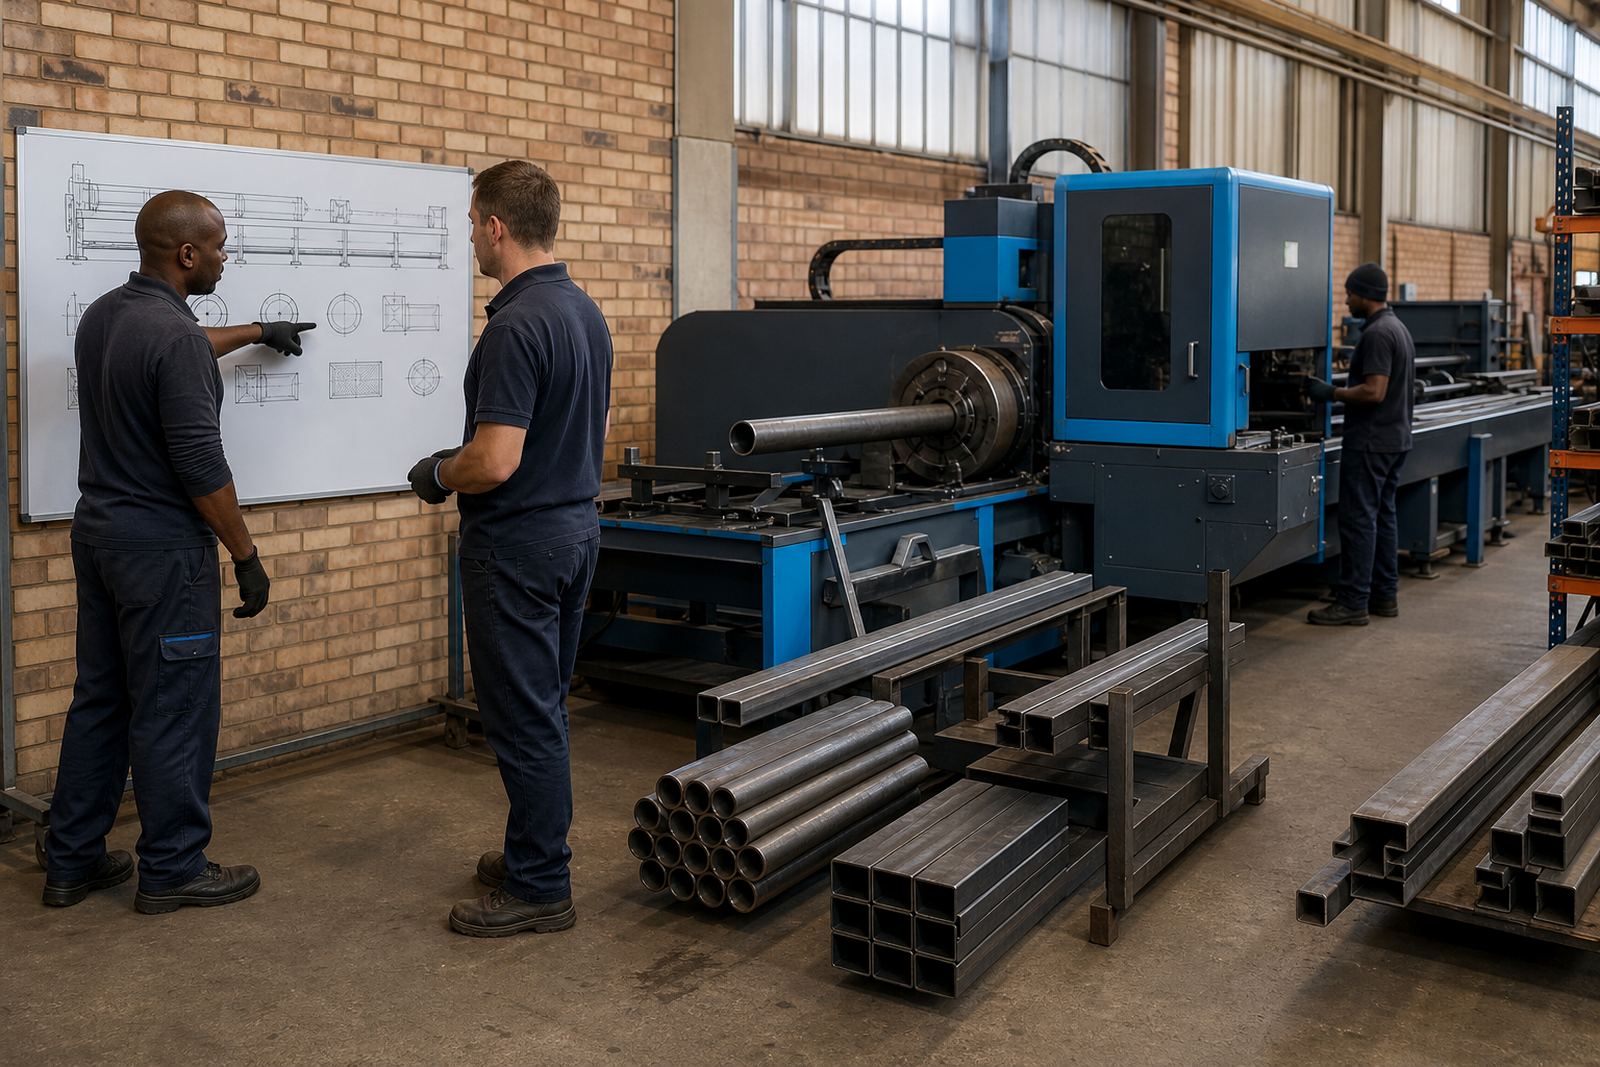
Map the tube route before placing the machine
Many fabricators place the machine first and fit the rest around it. That sounds tidy on paper, but material flow starts earlier, with the truck offloading round tube, square tube, rectangular tube, angle and channel, then moving it to racking, staging and the cut line. If those steps cross each other, the team spends too much time pushing bundles, turning carts and clearing space just to keep production moving.
A better plan begins with the largest stock length you handle, the lifting gear you use and the path from delivery point to storage. Keep the receiving area wide enough for rigging and fork movement, with a clear run to the input side of the machine. In a busy Johannesburg workshop, even a few extra metres of travel can mean repeated handling and more chance of surface marks on finished material.
- Separate receiving, storage and cutting zones.
- Leave a straight path for long lengths and bundles.
- Keep offcut return routes short and visible.
- Allow space for safe turning of carts, trolleys or forklifts.
Plan racking around the shapes you cut most often
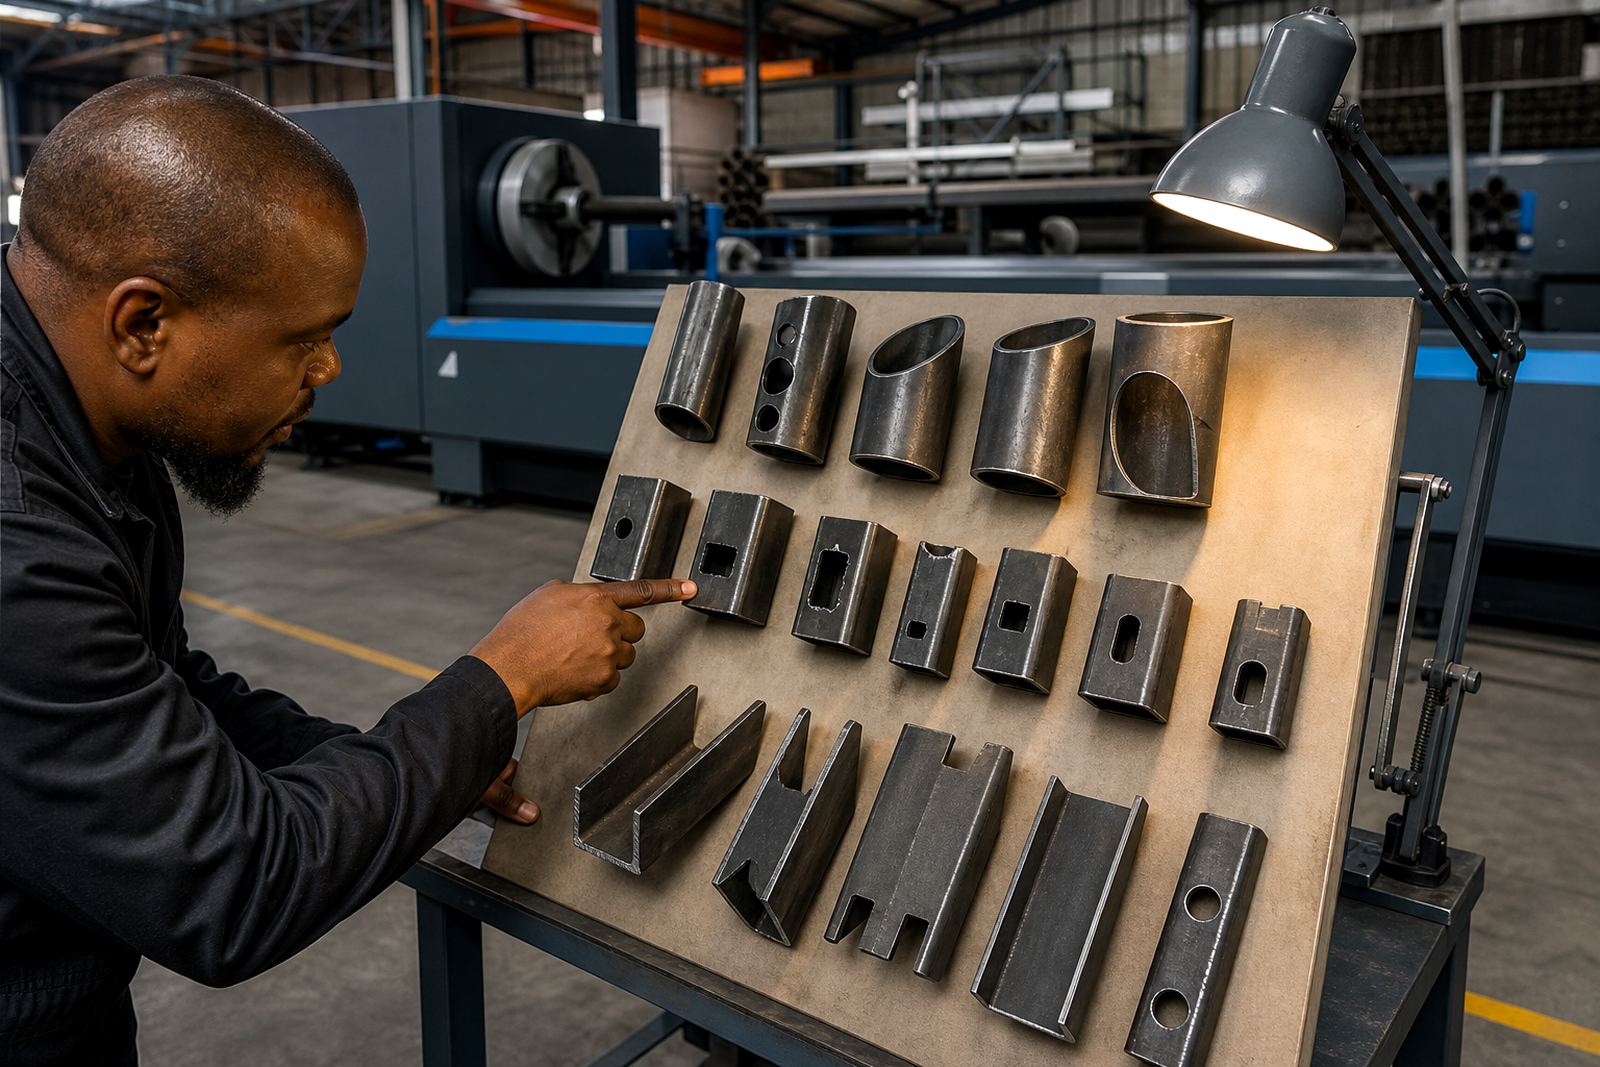
Tube and profile work is never only one size. A shop cutting short runs of mixed material needs racking that matches the stock mix, not just a row of shelves. Round tube rolls if it is not restrained. Square and rectangular tube need stable support so the ends stay aligned. Angle and channel take up more awkward space and can snag when stored too tightly.
Racks should let operators see what is available without walking around the floor to check bundles one by one. Label bays clearly and keep common sizes closest to the machine, while slower moving stock sits further out. That cuts unnecessary steps and helps with nesting because the right lengths are easier to find. In Durban, where humidity can affect bare material and storage surfaces, dry, tidy racking matters even more.
- Use dedicated bays for round, square and rectangular tube.
- Store angle and channel where they can be lifted without dragging.
- Keep cut lengths and remnant stock in marked zones.
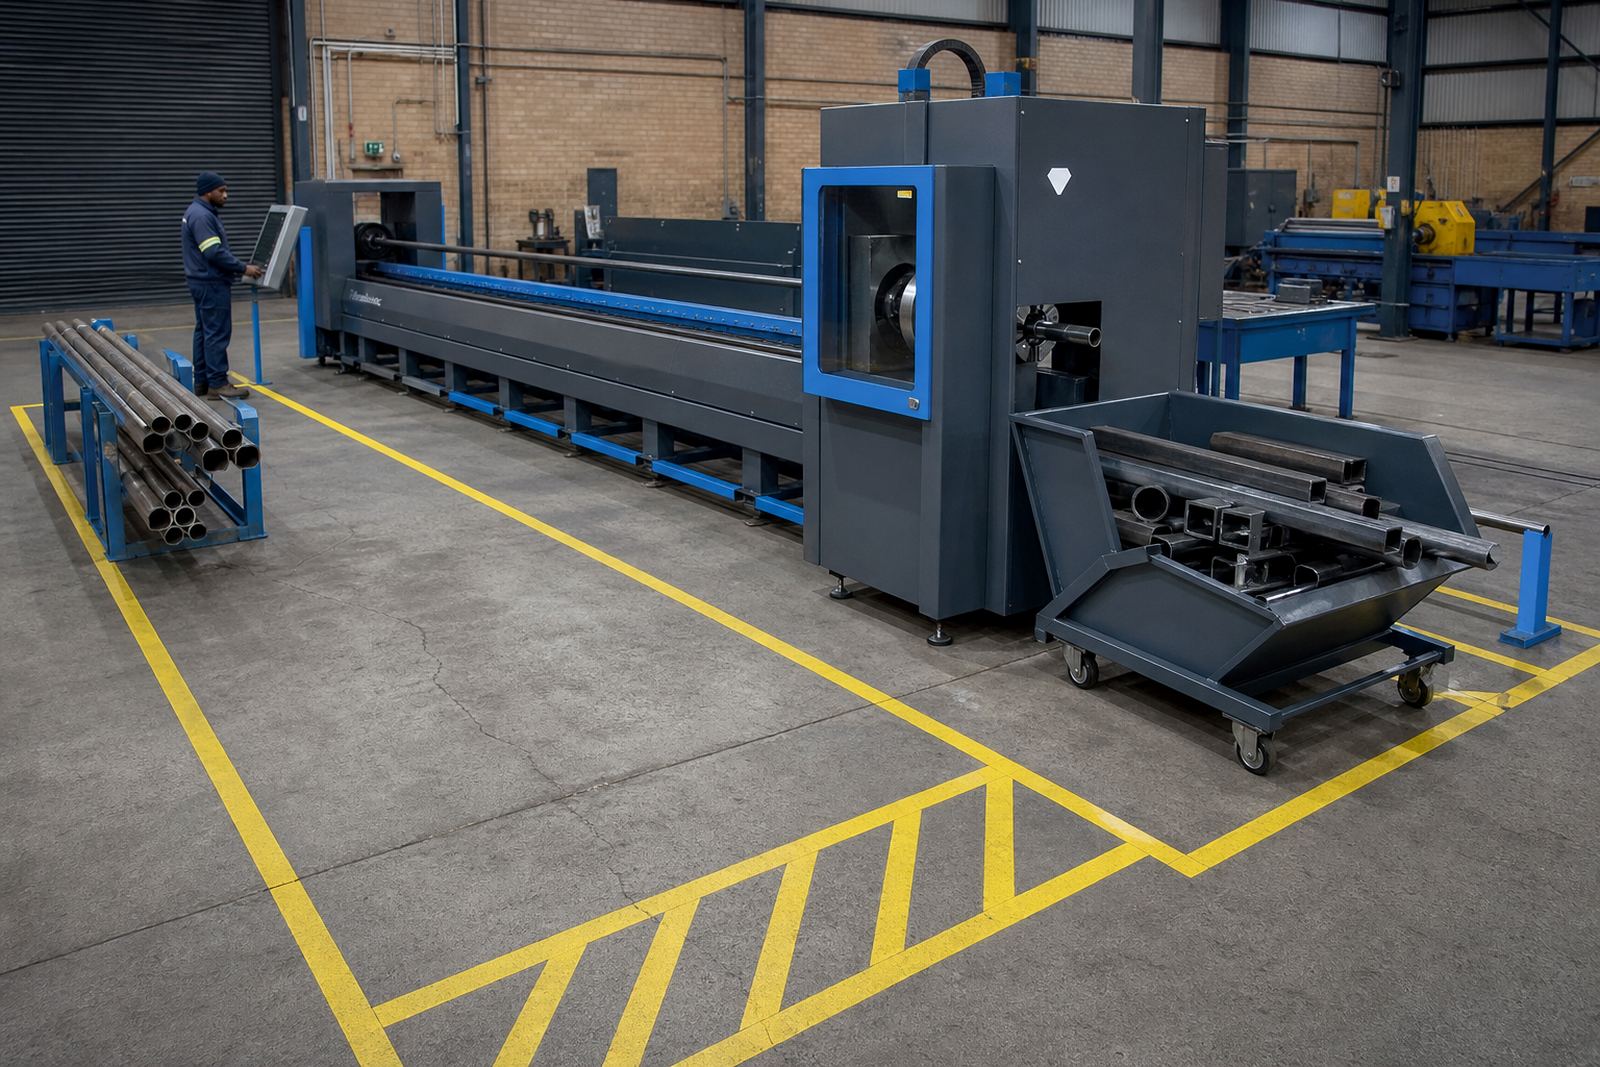
- Use floor markings so stock does not creep into walkways.
Place the machine so loading and unloading do not fight each other
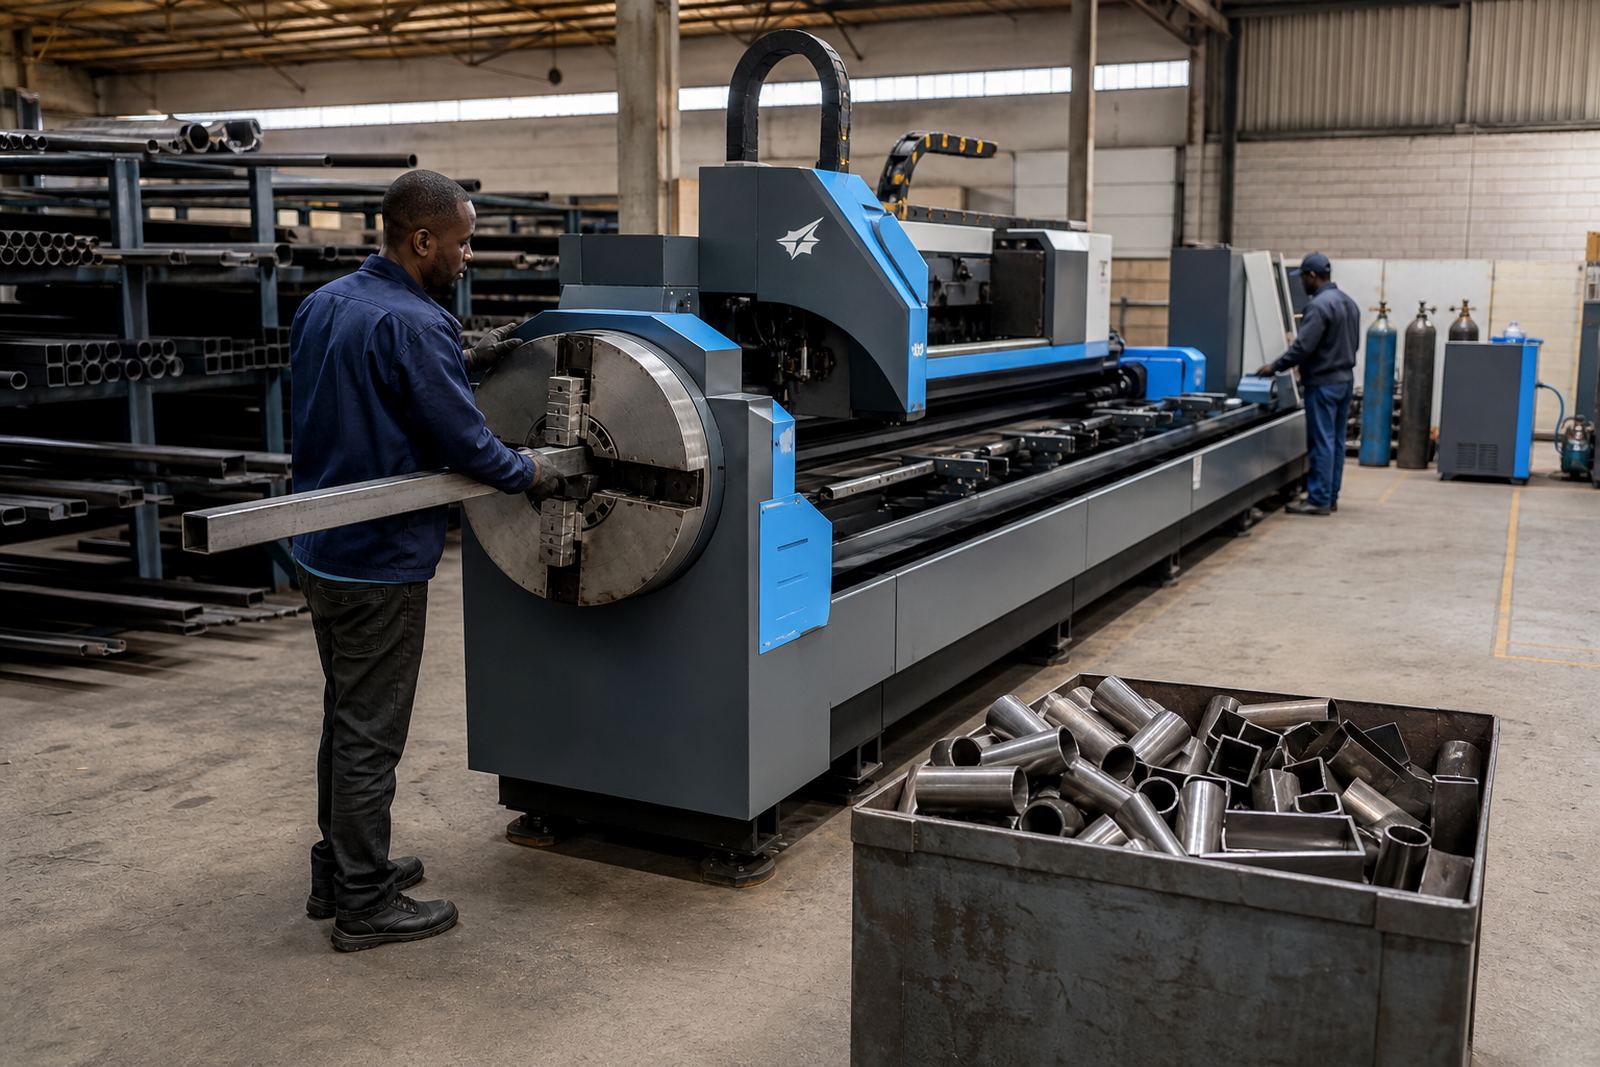
A fibre laser tube cutting machine needs breathing room at both ends. The infeed side must allow stock lengths to be loaded safely, while the outfeed side needs a clear area for finished parts, skeletons and offcuts. If those zones overlap, operators begin to work around each other and the floor turns into a queue.
Where bevel heads are used, even more side clearance may be needed for access, maintenance and part transfer. The same applies when a machine has multiple chucks for controlled tube support. The layout should let the operator load, clamp, cut and unload without stepping into another moving task. That reduces unnecessary stops and keeps the cutting cell easier to supervise.
One example is a fabrication shop in Wadeville supplying gates, frames and structural parts to several sites across Gauteng. The team gains more from a clear load path and a dedicated unload bay than from squeezing the machine into the nearest open corner. Less crossing traffic means fewer delays and less handling damage.
Give nesting, sorting and packing their own corners
Cutting is only one stage in the process. Once parts leave the machine, they need sorting by job, batch or customer, then packing or movement to the next process. If all of that happens in the same patch of floor, parts get mixed, labels are lost and small items disappear under larger sections.
Nesting software helps reduce waste by arranging parts efficiently on each tube or profile, but the shop still needs a physical system that matches the output. Marked trolleys, labelled stillage areas and a packing bench near the unload side help the team keep parts together. Keep consumables, labels and paperwork close enough to use without walking across the workshop.
- Create a post-cut holding area for small and medium parts.
- Keep packed orders separate from parts still awaiting inspection.
- Mark one route for finished goods moving out of the cell.
- Use job labels that stay readable on oily or dusty material.
Make gas, safety and service access part of the layout
Assist gases sit within the operating flow, so place the gas point where it supports daily work instead of leaving it to the end of the layout. The layout must allow safe cylinder or supply placement, short practical runs and easy access for checks. If the gas setup sits where it blocks loading or exits, the whole cell becomes awkward to work in.
Safety also depends on what happens around the machine, not only inside it. Guards, marked walkways, emergency access and clear sightlines all help the operator work with confidence. Keep maintenance access open for nozzle checks, chuck alignment, bevel calibration and cleaning around the cutting area. When service technicians have room to work, downtime is usually less messy and the machine is easier to keep in spec.
In Cape Town or Gqeberha, where many shops work in mixed industrial spaces, the layout must suit the building as much as the machine. Narrow doors, uneven floors and shared yard access can all affect how material enters and leaves the plant.
A layout plan should follow the day, not the brochure
The best floor plans reflect real work patterns. A job shop cutting varied tube lengths needs faster access to mixed stock and a more flexible staging area. A production plant with repeat work can use longer buffer zones and more formal sorting points. The point is to match the route from receipt to cut part storage with the way material actually moves through the site.
Before installation, a proper site assessment should cover floor strength, door widths, rigging paths, storage zones, operator space and maintenance access. It should also consider future growth, because a machine that fits today can become awkward once order volume rises. A layout that is too tight soon starts costing time in handling, not just space on the floor.
For fabricators in Pretoria, Durban, Johannesburg, Cape Town, Gqeberha, Bloemfontein and Nelspruit, the same principle holds true: when the path is clear, the workshop works with less noise, less searching and less double handling. The machine cuts faster when the floor plan does not get in the way.
- Map the route from receiving to storage to cutting to packing.
- Check access for rigging, maintenance and service work.
- Reserve space for remnant stock and repeat jobs.
- Once production has been running for a few weeks, reassess the layout.