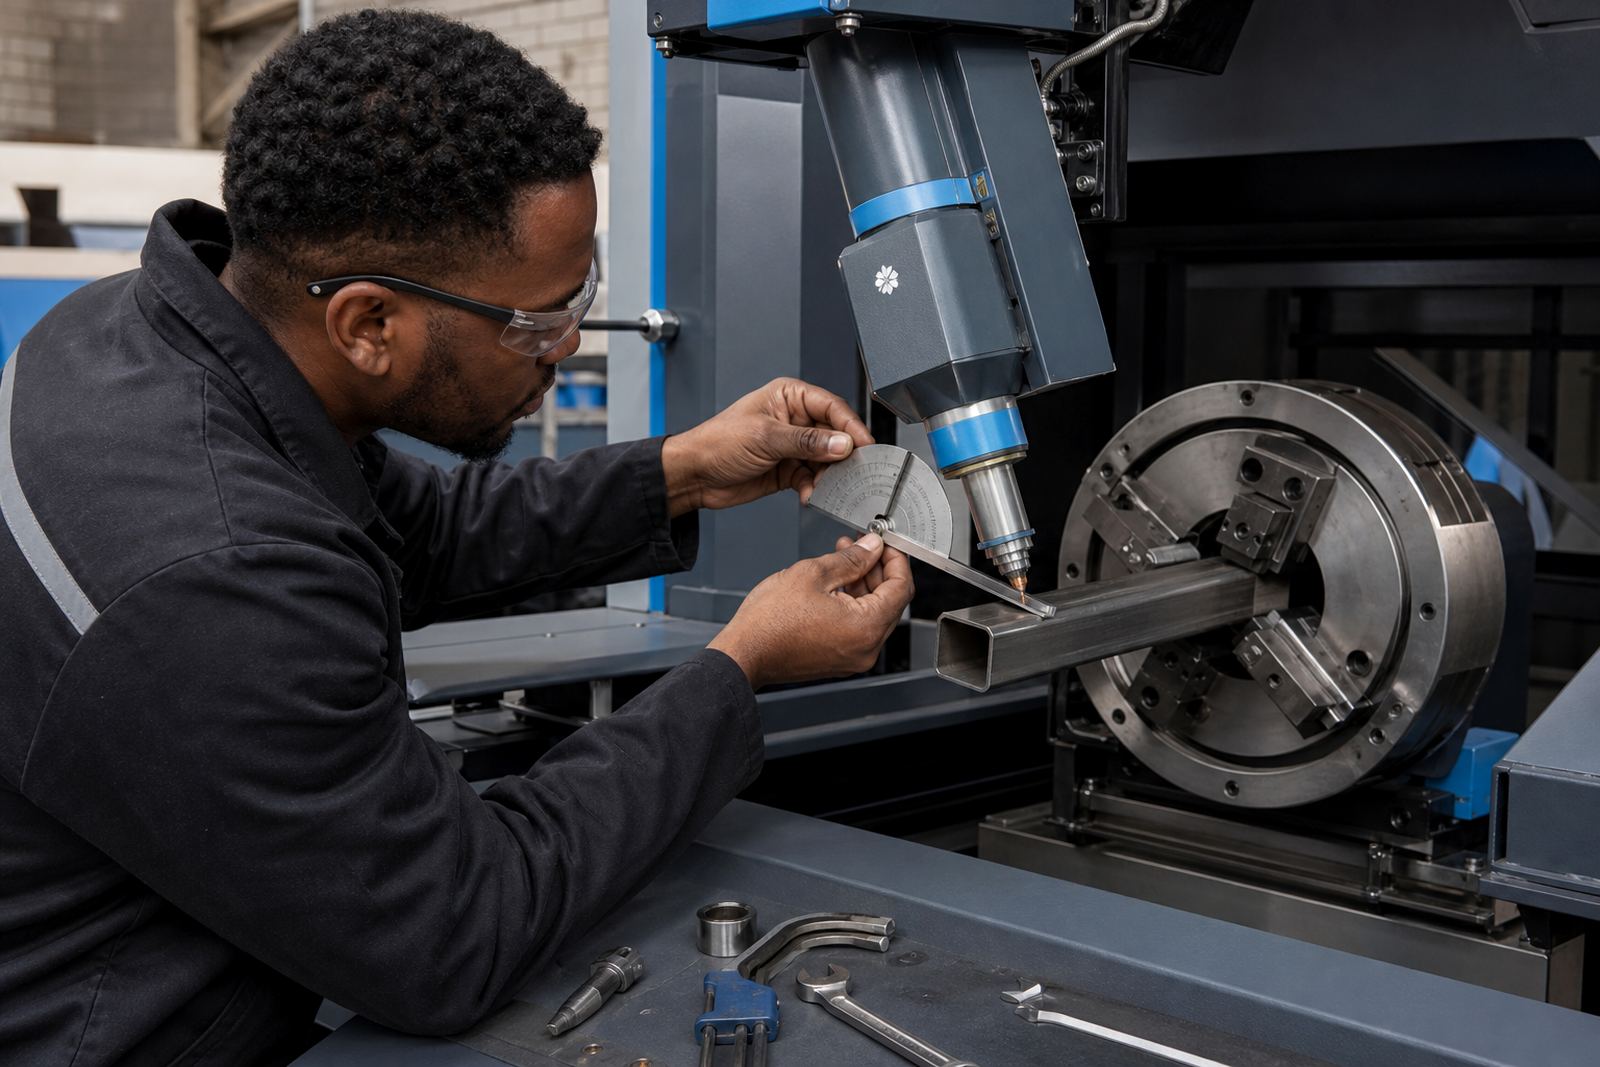
What bevel calibration covers on a real machine
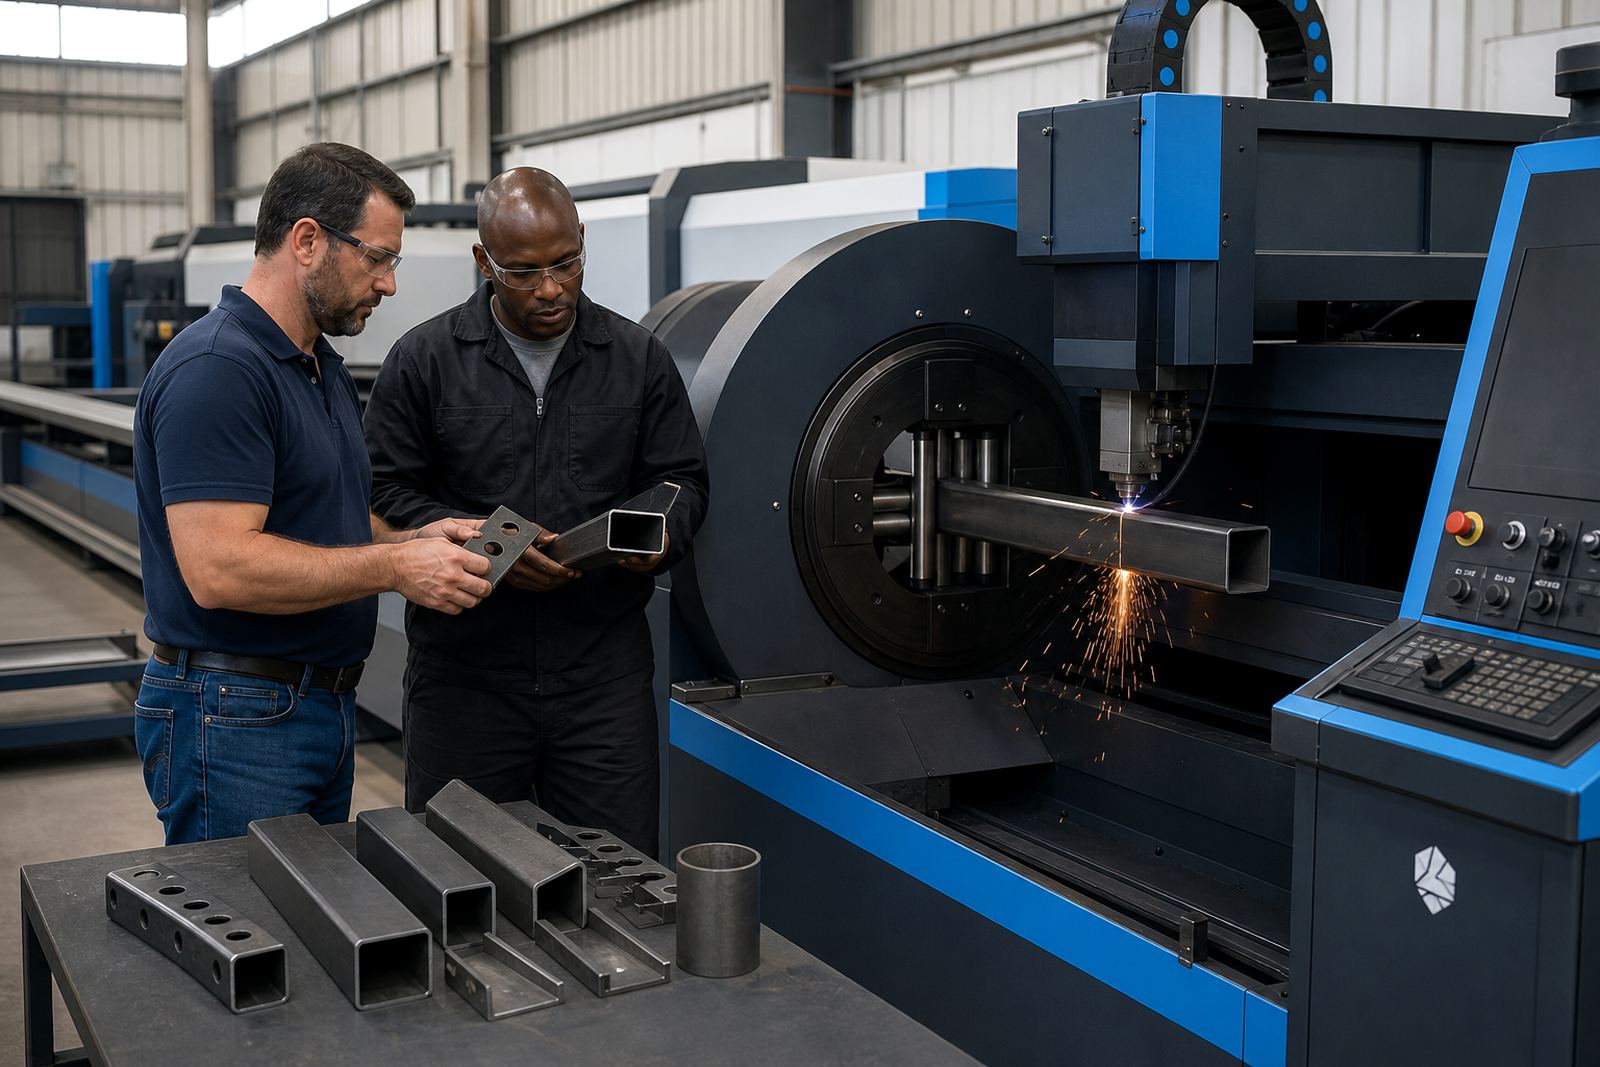
Bevel calibration is more than lining up a head and hoping the angle reads true. We check the bevel axis, cutting focus, nozzle position, pierce behaviour and the relationship between the machine programme and the metal being cut. That matters on round, square and rectangular tube, plus angle and channel where the cut face has to fit up properly for welding or assembly.
The work suits jobs that need a consistent bevel angle across repeated parts, with less rework at the fit-up table. On suitable material and part geometry, we aim for steady edge quality, clean lead-ins and angles that stay within the cutting plan. If the job calls for a 30 degree or 45 degree prep, the head setup has to match the drawing and the nesting file, not just the display screen.
- Bevel head axis check and angle verification
- Cut focus and pierce setting review
- Tube and profile cut path check
- Weld prep angle confirmation on test pieces
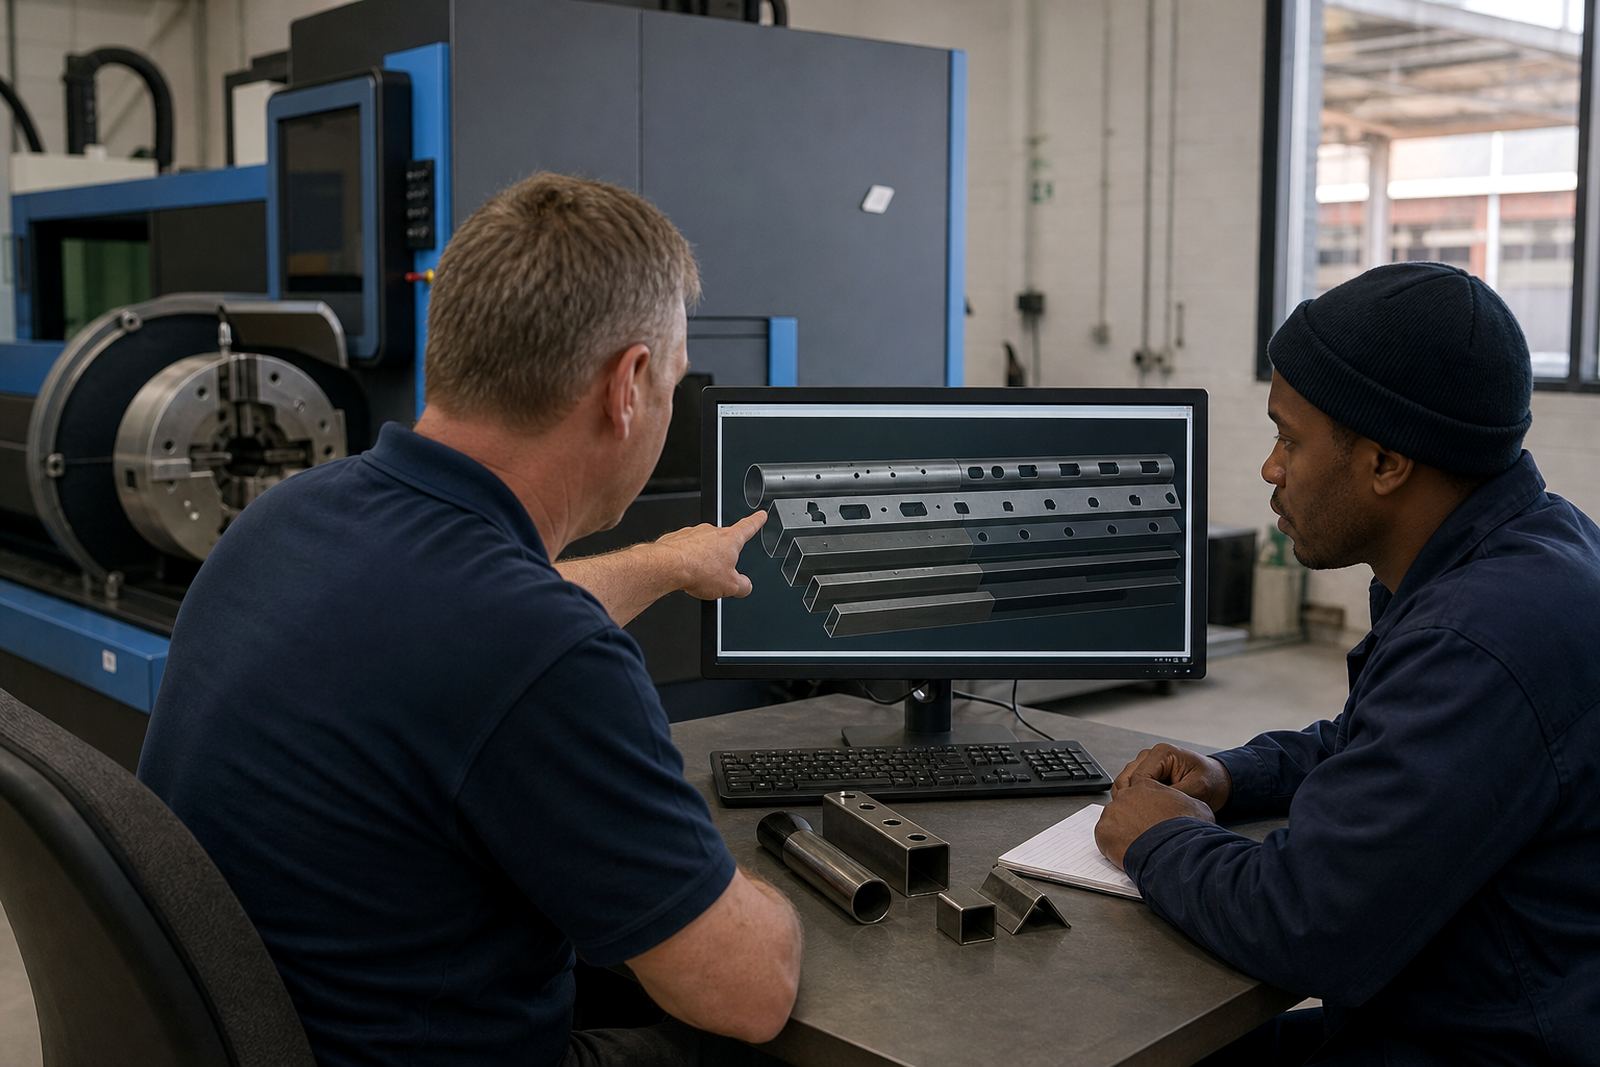
- Programme and nesting review for the job mix
What we set and test during the visit
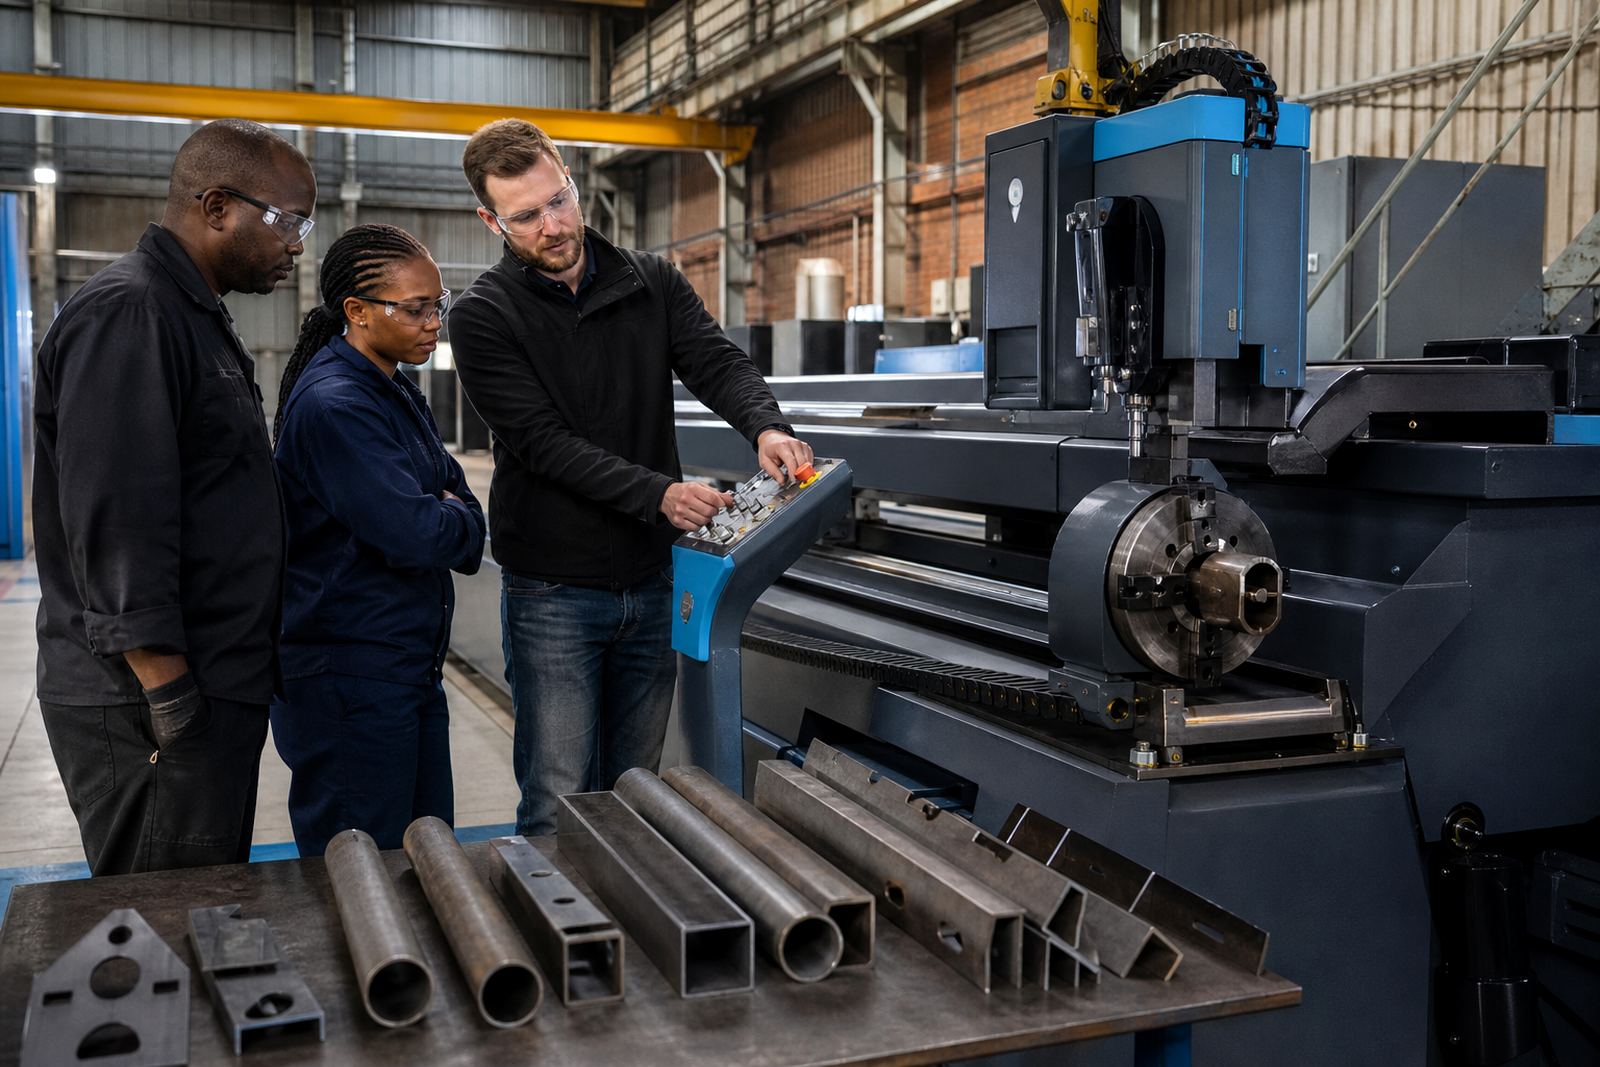
Our field work starts with the machine condition, the fixture arrangement and the material range you cut most often. We look at chuck grip, tube support, clamp timing and how the part behaves during rotation and indexing. When the setup is not stable, the bevel angle will wander even if the software value looks correct.
We then test assist gas behaviour, cutting height, nozzle wear and the cut edge finish on sample parts. For tube cutting, that can include round sections from light wall material to heavier wall stock, as well as square and rectangular sections, angle iron and channel. Where the machine is fitted for it, we also check the bevel head through compound angles and not only simple single-angle cuts.
- Chuck grip and centring check
- Assist gas pressure and flow review
- Nozzle and consumable condition check
- Test cuts on agreed material thicknesses
- Angle verification with practical sample parts
Step by step on site in Wadeville and beyond
At site, we start with a short assessment of the machine, the parts being cut and the quality target on the job cards. From there, Sibusiso Bhengu and Ayanda Mashaba work through the mechanical and cutting parameters, while Leanne Mabuza covers the operator side so the setting holds after the visit. The aim is to leave the machine able to repeat the calibration, not only pass one test piece.
The process usually runs through machine check, bevel axis setting, cut trial, correction and final sign-off on the agreed specimen. If a machine has had recent tooling changes, new material grades or a shift in gas mix, we include those in the calibration notes. For plants in Johannesburg, Pretoria, Durban, Cape Town and Gqeberha, that kind of detail saves a lot of back and forth in production.
- Site assessment and machine condition review
- Mechanical and software setting alignment
- Trial cut and angle correction
- Final test on the production material range
- Calibration notes handed over for internal use
Turnaround planning and pricing approach
Turnaround depends on the machine state, access to the head assembly and whether the job needs a basic angle setup or a fuller fault check. A clean calibration on a well kept machine is different from a head that has drifted, been changed out or had repeated operator overrides. We plan the visit around the actual machine condition and the production pressure on your side.
The cost of a bevel calibration visit depends on: site assessment, calibration, test cutting, training time and any extra checks on chuck alignment, gas setup or bevel calibration linked to the same job. That keeps the costing tied to the real task, not a flat guess. When a machine needs additional remedial work, we separate that from the calibration so the scope stays clear.
For larger plants and fabrication lines, the job may include multiple machines or a wider set of tube sizes. In that case we price the work around the number of machines, the number of set-ups and the amount of testing needed to verify the angles.
Operator handover that keeps the angle honest
Once the machine is set, we train the operator on the signs that point to drift: inconsistent weld prep width, burr changes, odd edge wash and angle shift between first and last parts. We also show how nesting choices, clamp pressure and assist gas settings can move the result even when the bevel value looks unchanged.
Leanne Mabuza focuses on practical handover so the team can run the machine with confidence on the next shift. That includes the order of checks before production starts, how to inspect a sample part and when to flag the head for a fresh review. The note set is kept plain, so the crew can use it without second guessing the terminology.
- Operator checks for bevel drift
- Sample part inspection steps
- Gas and consumable check routine
- Setting notes for repeat jobs
- Basic fault signs to report early
Aftercare for production teams
After the calibration, we stay available for support on the machine condition, part quality and any setting questions tied to the same job. If a plant changes material thickness, tube size or cut pattern, the bevel settings may need another look and the notes help shorten that process. Pieter Visser handles service follow-up where a mechanical issue or worn component is part of the story, while Michael Dlamini oversees the overall service standard.
That aftercare is useful for fabricators cutting structural tube, handrail sections, frames and welded assemblies, especially where a small change in angle creates a visible fit-up problem. The goal is stable output, clear handover and fewer surprises at the welding bench. Our base in Wadeville, Germiston supports work across South Africa, with regular service to metal fabricators in Johannesburg, Pretoria, Durban, Cape Town, Gqeberha, Bloemfontein and Nelspruit.
Key facts
| Service scope | Bevel head setup, angle verification, test cutting and operator handover |
|---|---|
| Machine types | Fibre laser tube and profile cutting machines with bevel cutting capability |
| Materials | Round, square and rectangular tube, angle and channel on suitable jobs |
| Angle range | Set to the job drawing and the machine head configuration |
| Related checks | Chuck alignment, assist gas setup, nesting review and cut quality inspection |
| Coverage | Wadeville, Germiston and South African manufacturing centres |